A conservationist approach to a Mahón townhouse: dishevelled and joyful, for a French family.


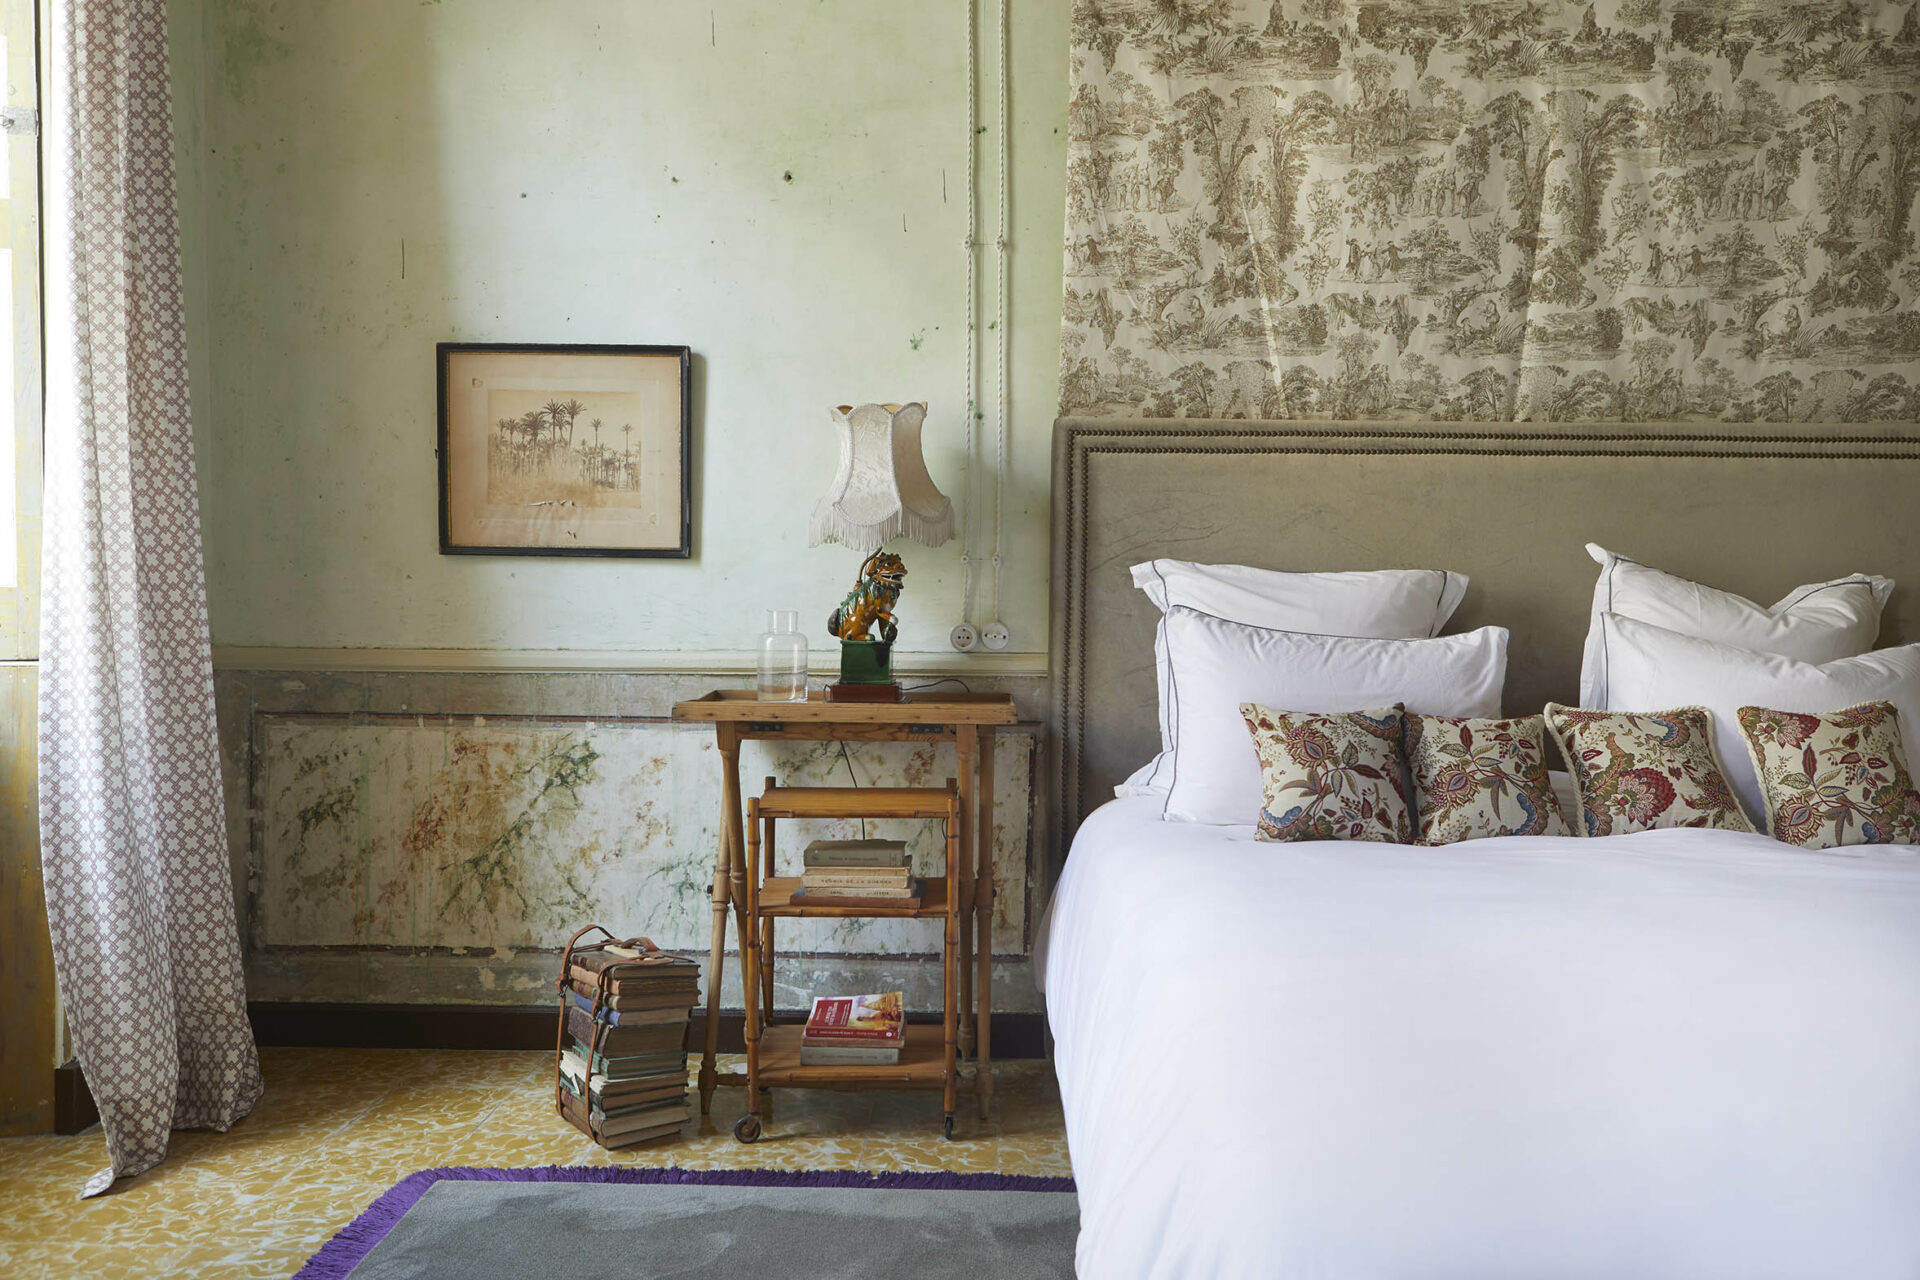
Casa Fanny is a classic townhouse in the centre of Mahón, with Marés stone walls, polychrome coffered ceilings, decorative friezes and hydraulic tiled floors. Quintana Partners applied its conservationist approach to the building, preserving its rich heritage while composing a dishevelled, joyful decorative scheme for a French family.


Its 520 square metres are divided into a salon, dining room, bar, kitchen, office, five bedrooms and seven bathrooms. So as not to clash with the century-old features, the bathrooms were renovated with salvaged elements such as wooden shutters and counters, which make them spectacular and unique. The finishing touch is the long courtyard typical of these houses, where the studio designed a pool lined with black and white Moroccan tiles.
AD Spain — Casa Fanny, March 2020
AD100 — Studio Quintana & Casa Fanny, January 2020