The studio's first house in Menorca: new elements that define a space, integrated without a false note.

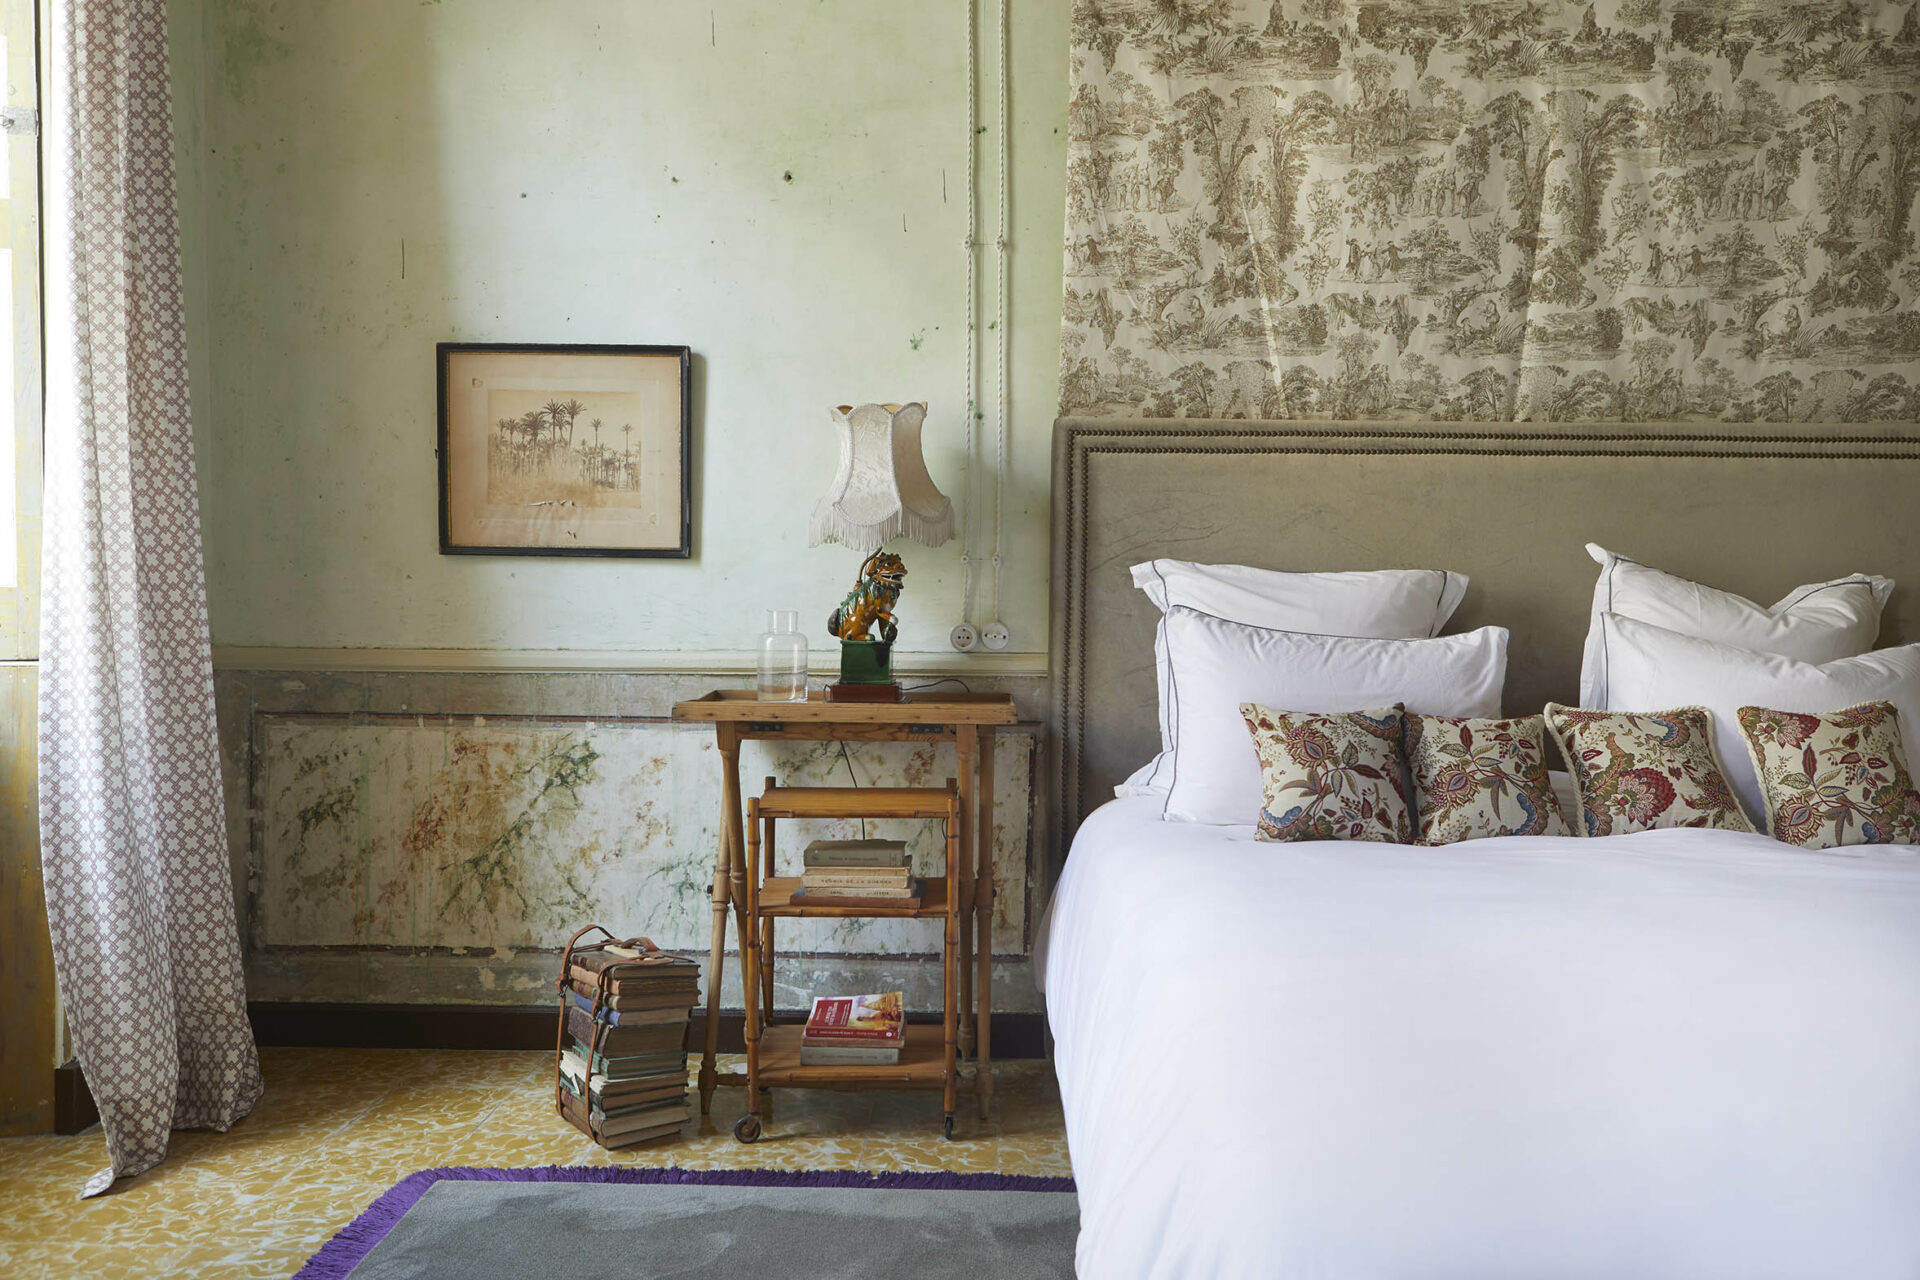
Casa Mina was the studio's first major project in Menorca: the revival of a 550-square-metre manor house from the English period in Mahón, built in Marés stone with sash windows, hydraulic tiles, an austere façade and a spectacular inner garden.




The structures first had to be consolidated, the building having suffered from bombing during the Civil War. The original layout was then preserved wherever possible, bringing to light original features hidden by earlier renovations. Over this aged shell, Quintana Partners made its debut designing the elements that give the house its personality: the copper fireplace, the orange Hermès tufted sofa in the salon, the swing bed in one of the bedrooms, all integrated with what already existed without a false note. A salon, a games room, six bedrooms and five bathrooms, where the seventies alternate with British touches, one of the studio's weaknesses and one of its constants.
AD España — Casa Mina, Marzo 2018